
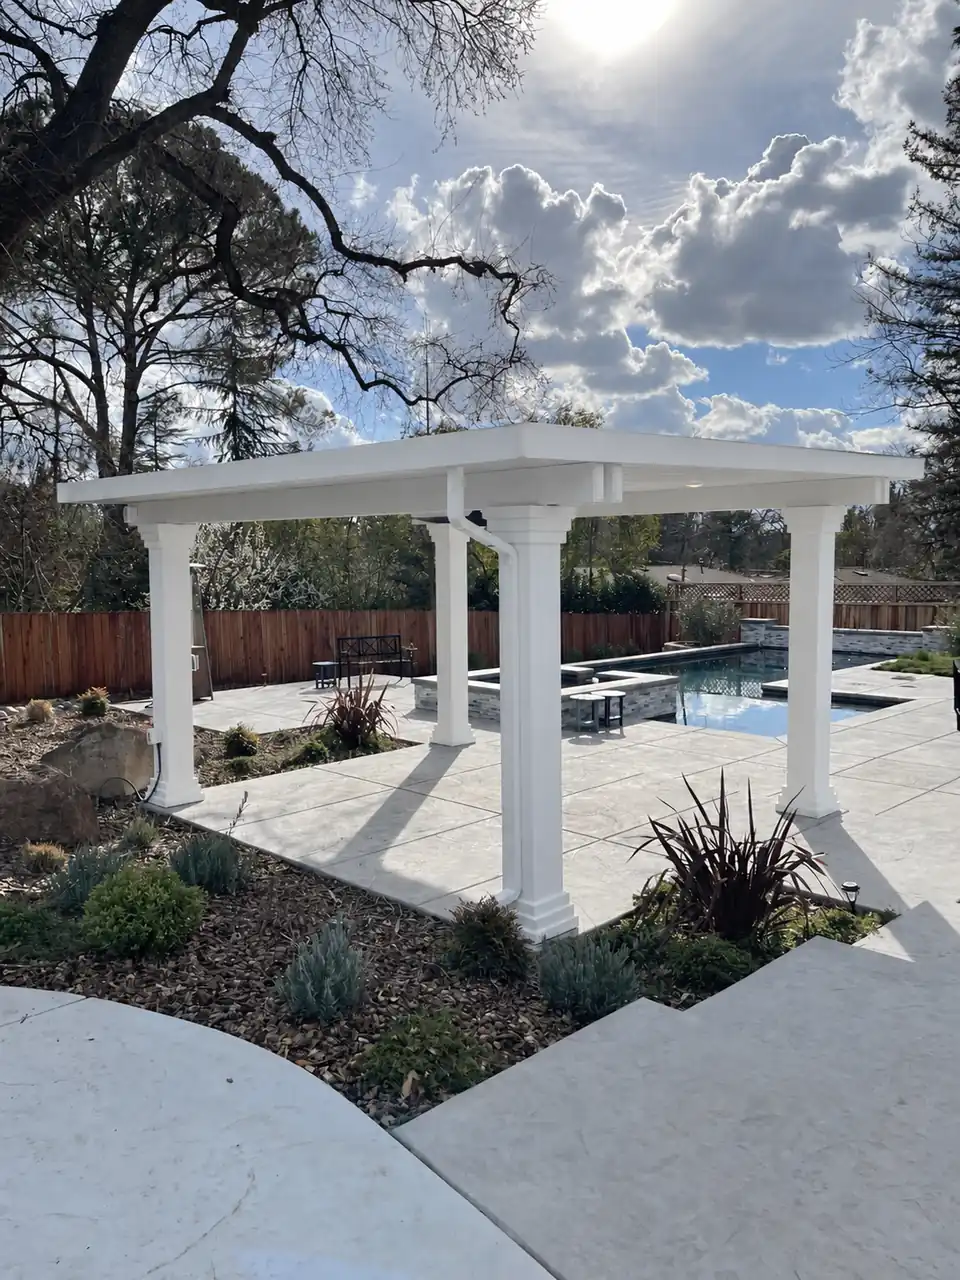
Freestanding
Freestanding Poolside Cover
A separate covered area beside the pool, with decorative columns and a solid roof. An option to explore when shade is needed away from the house.
Holiday giftsHoliday gifts for your home
Up to $1,000 lighting credit
New projects $7,000+Up to $1,000 lighting credit · On new patio cover projects $7,000+
Sacramento County
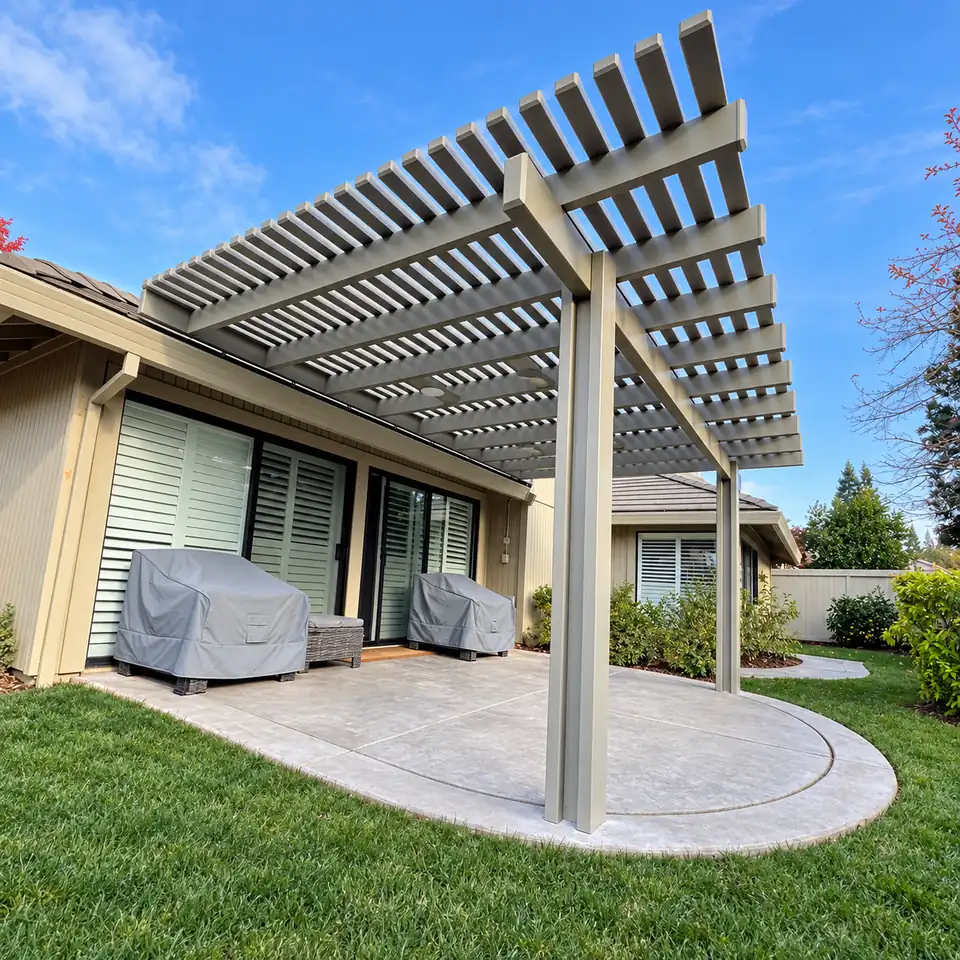
Your backyard should feel like an extension of your home—not a place you avoid when the afternoon sun gets intense. Under Cover Patio & Construction Inc. designs and installs custom aluminum patio covers in Carmichael, from open-lattice pergolas to solid and insulated roofs. We’ll help you find the right balance of shade, style, and everyday comfort for the people who matter most.
Our Carmichael Projects
Explore three layouts for shade beside the home or by the pool.
Freestanding
A separate covered area beside the pool, with decorative columns and a solid roof. An option to explore when shade is needed away from the house.
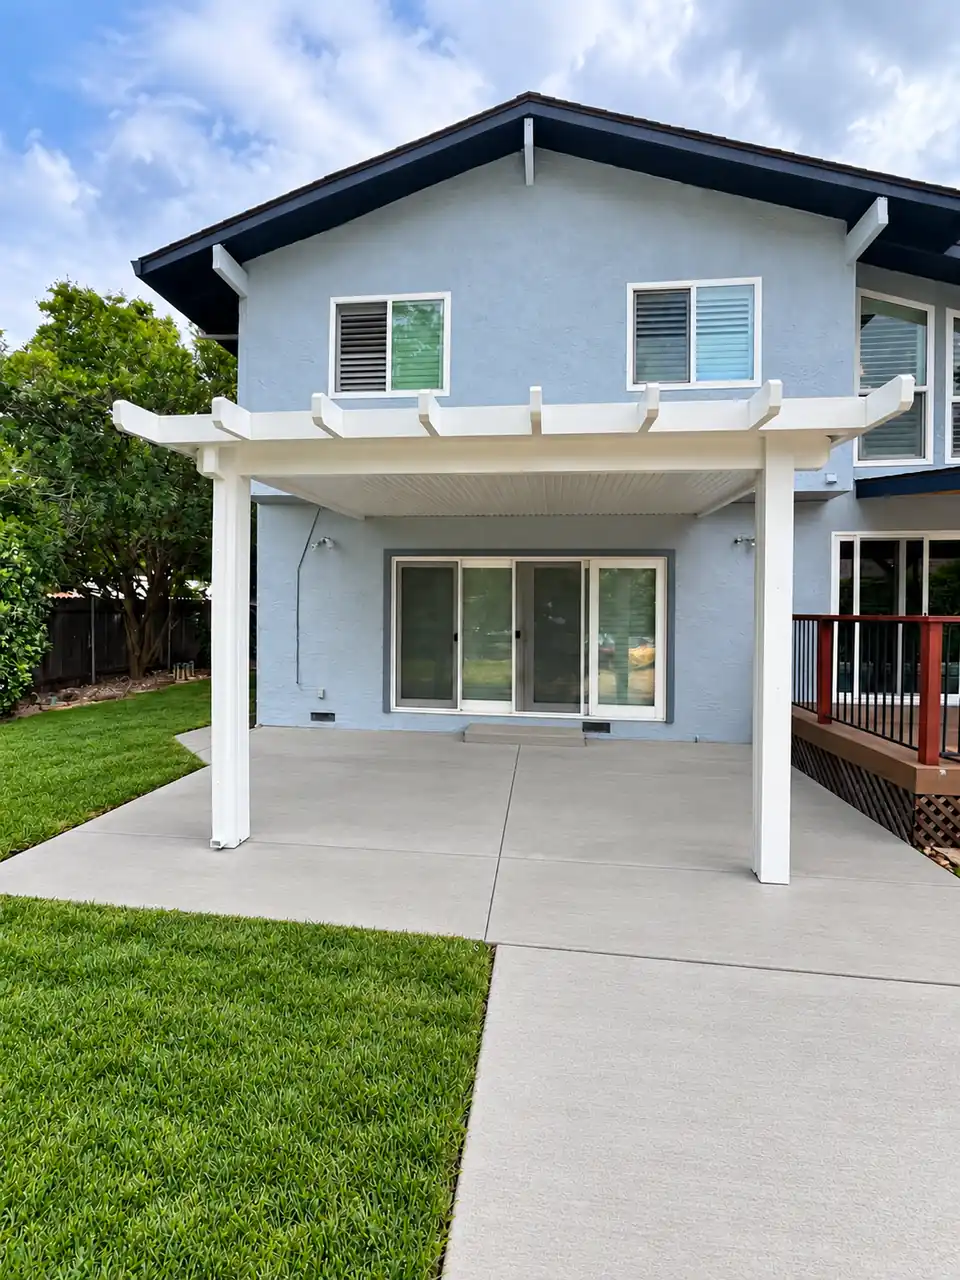
Attached
A white solid-roof cover beside the sliding doors, with open sides and decorative beam ends. A compact layout close to the home.
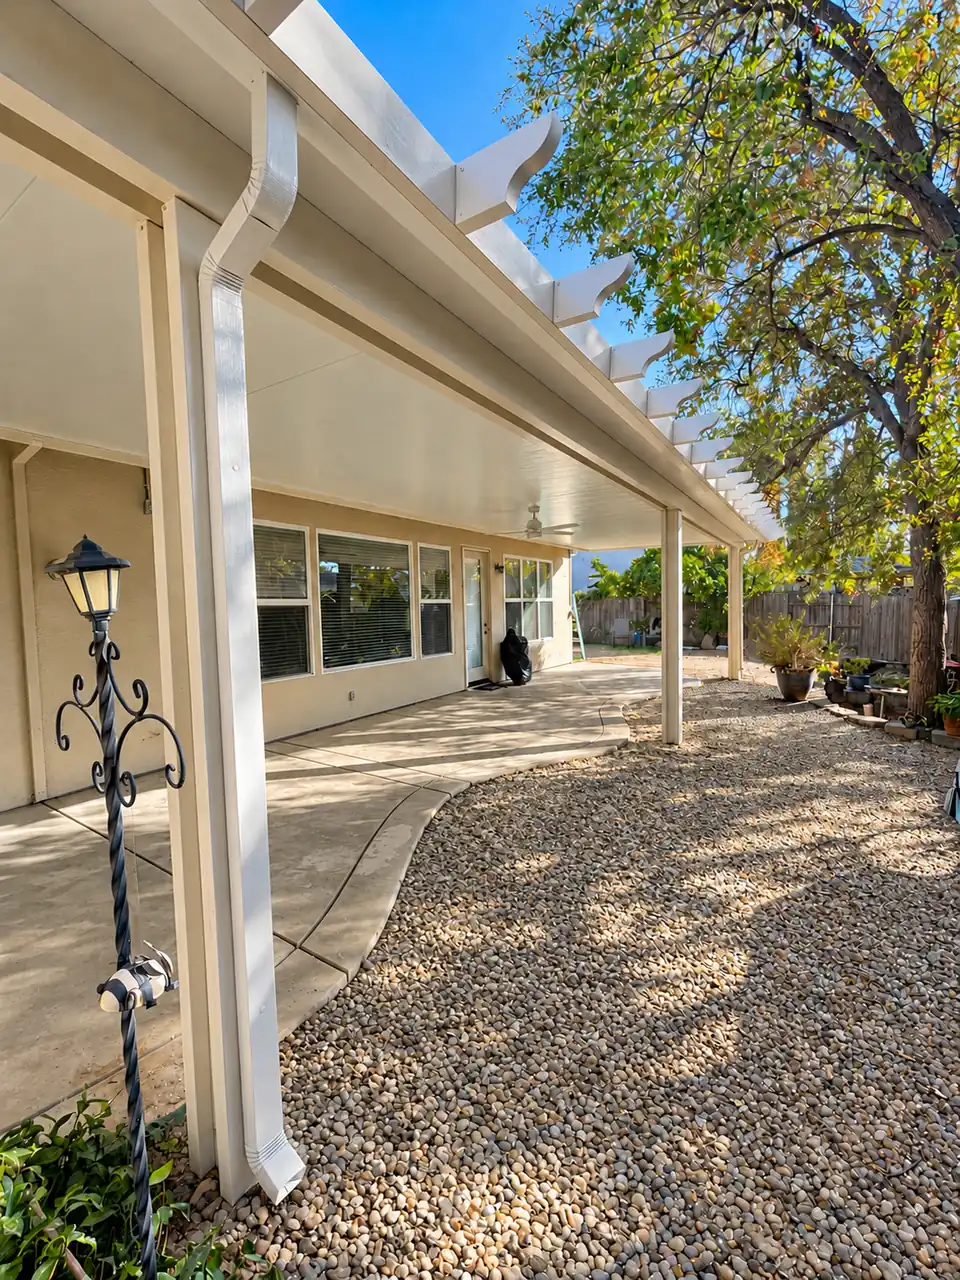
Covered Terrace
A longer cover following the windows and doors of the house. A layout to consider for circulation, shade and everyday use along the patio.
The patio covers shown are real Carmichael installations. Landscaping in the second and third project images is digitally visualized.
There’s no one-size-fits-all patio cover. Some Carmichael homeowners want solid shade for outdoor dining; others prefer the filtered light and open feel of a lattice pergola. Explore five aluminum patio cover styles below, and we’ll help you find the right combination of coverage, comfort, and design for your home.
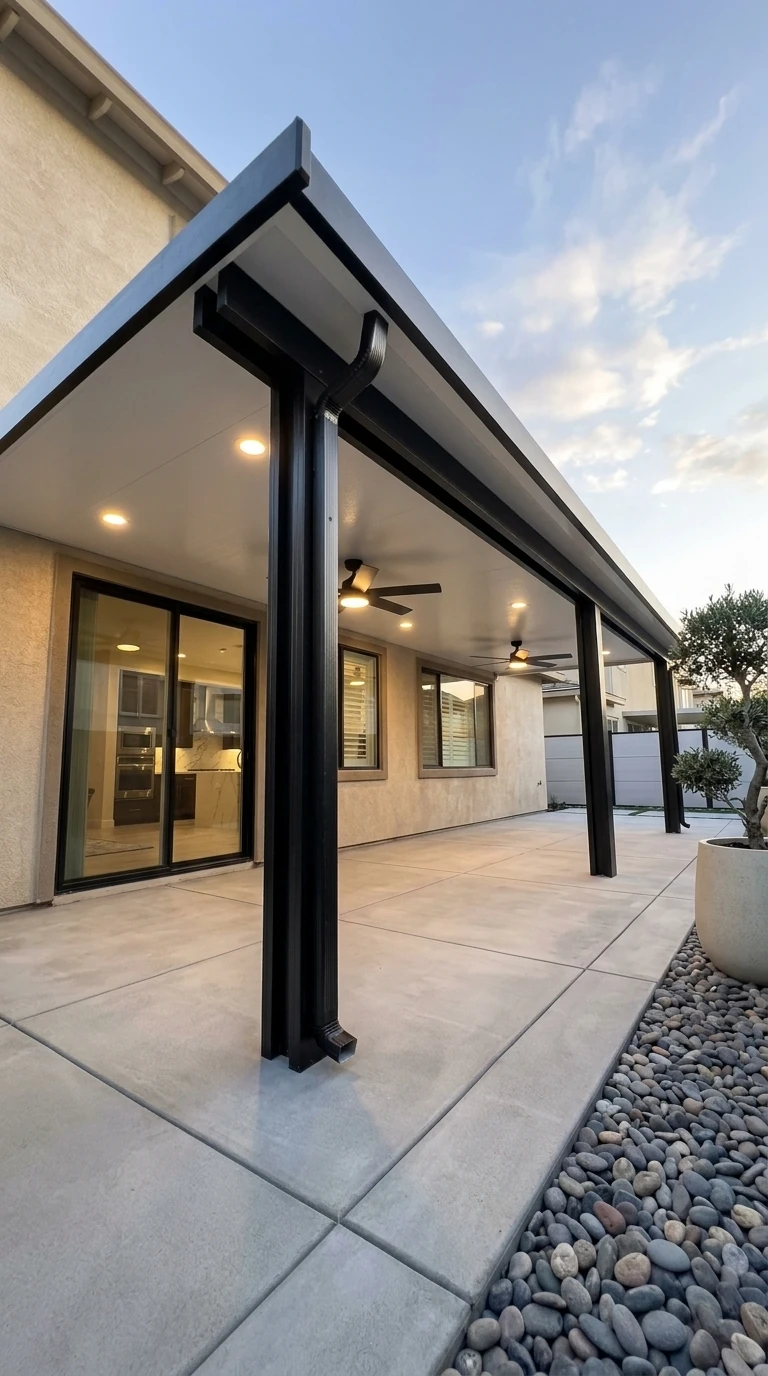
Designed to provide stronger heat control and quieter comfort beneath a solid roof.
Learn more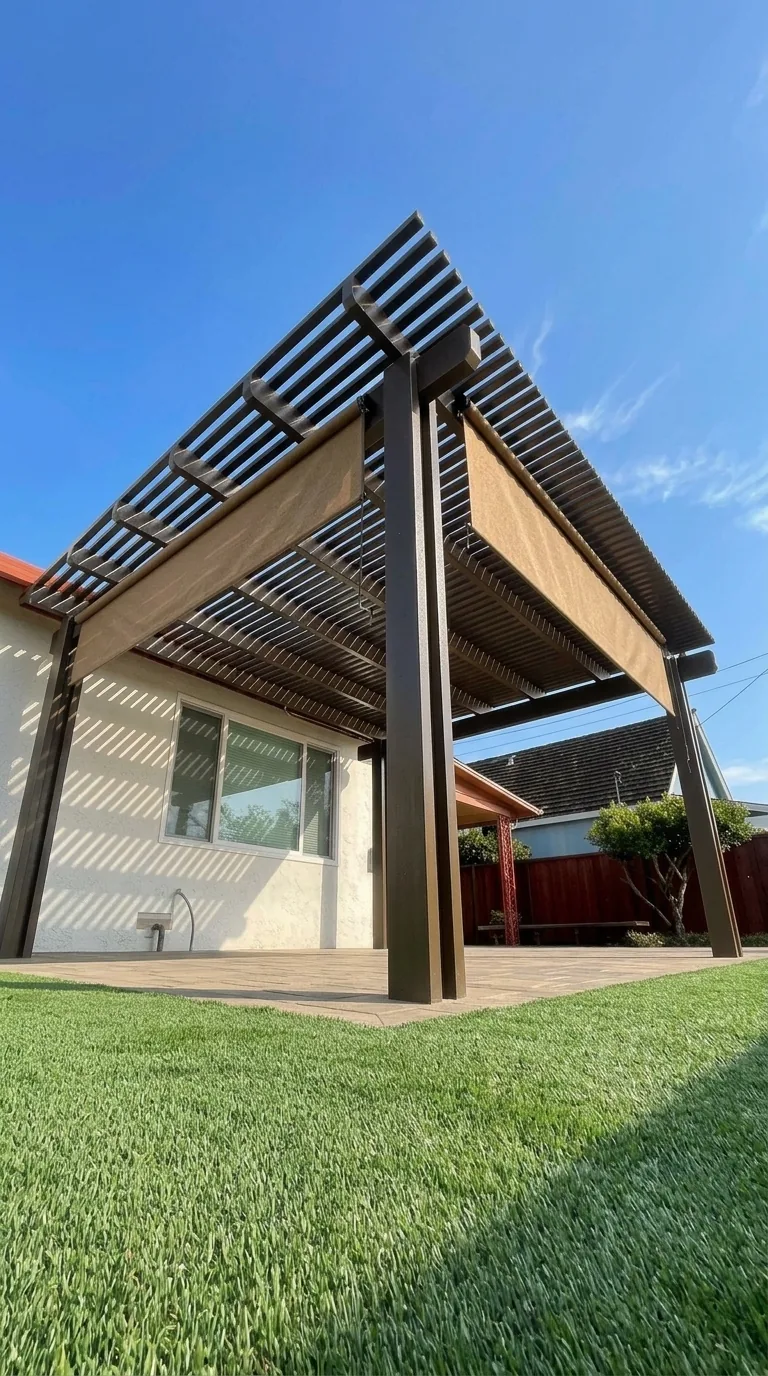
Filtered, dappled shade with open-air airflow.
Learn more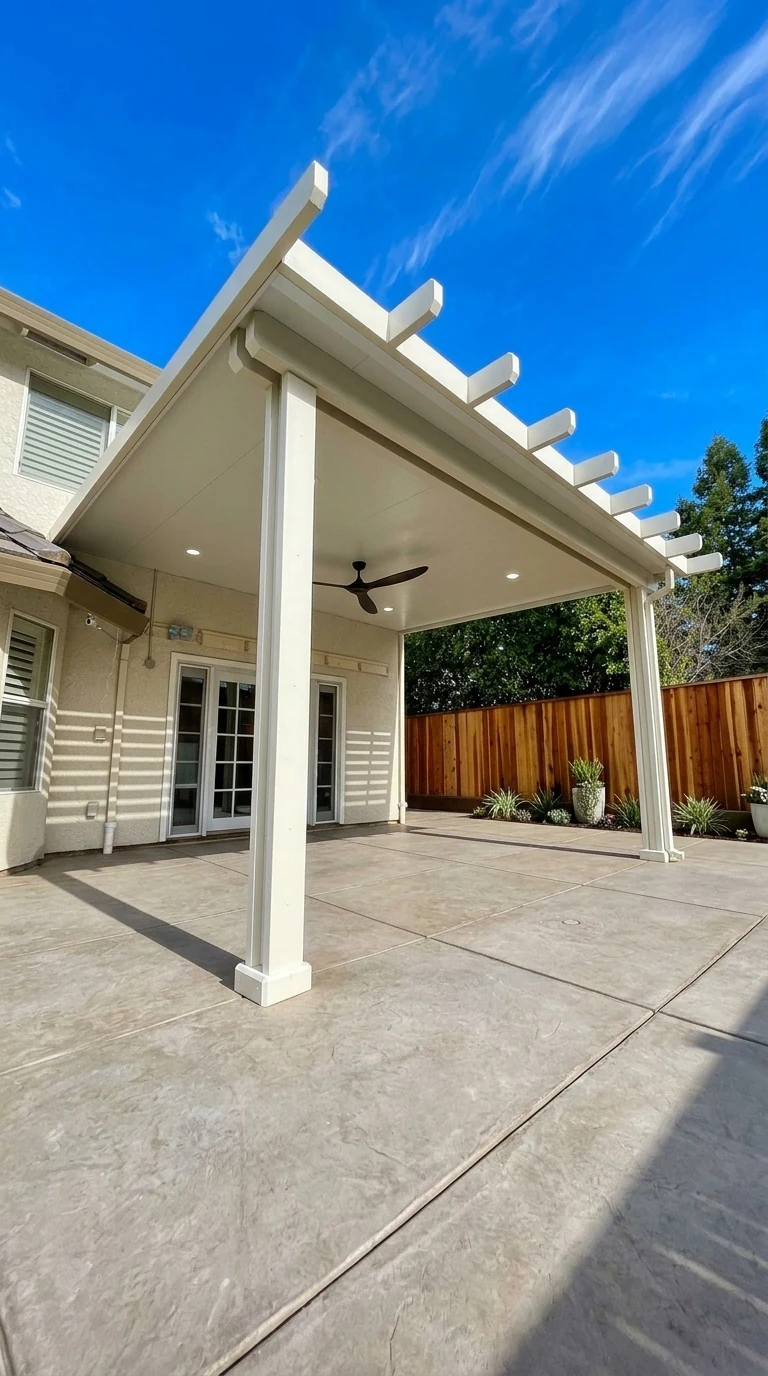
Weatherproof aluminum with clean architectural lines and solid shade at a practical price.
Learn more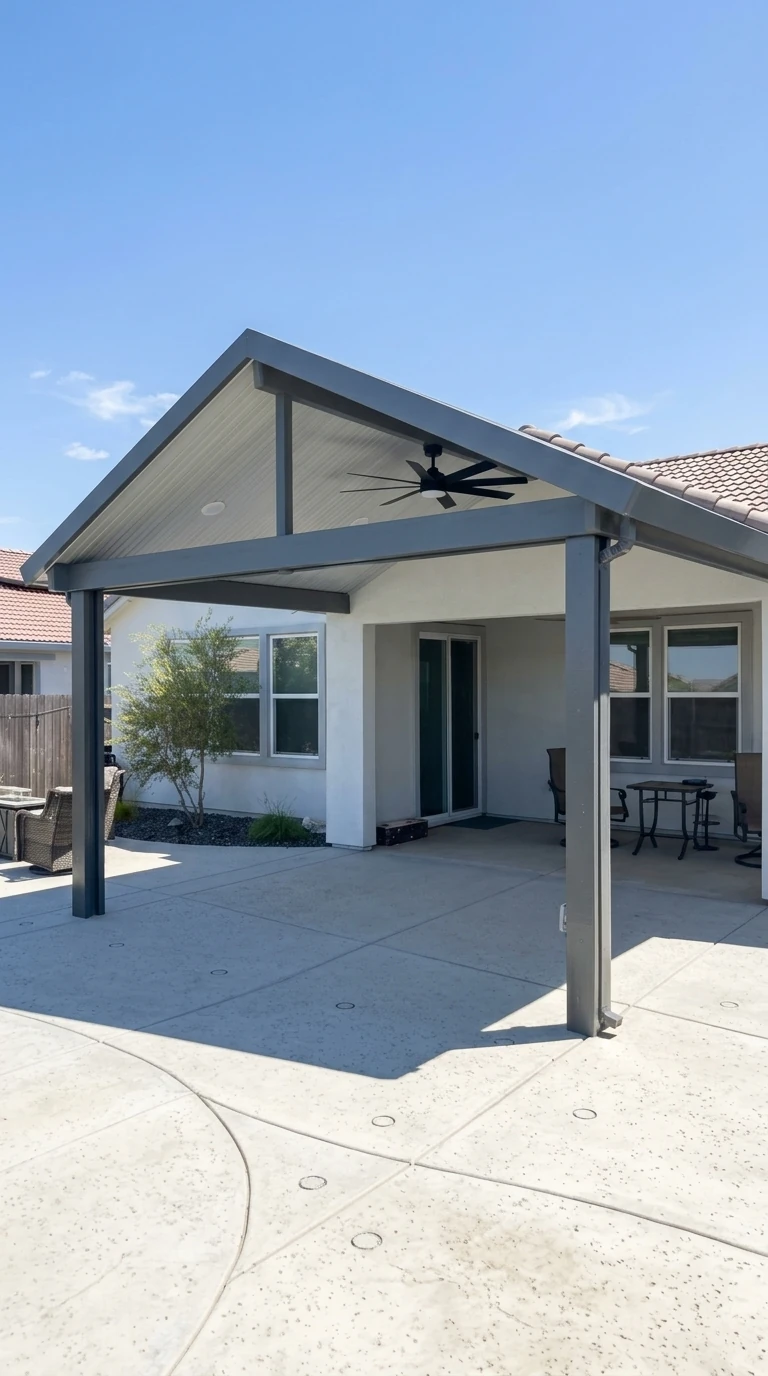
Cathedral-style ceilings designed to complement your home's roofline.
Learn more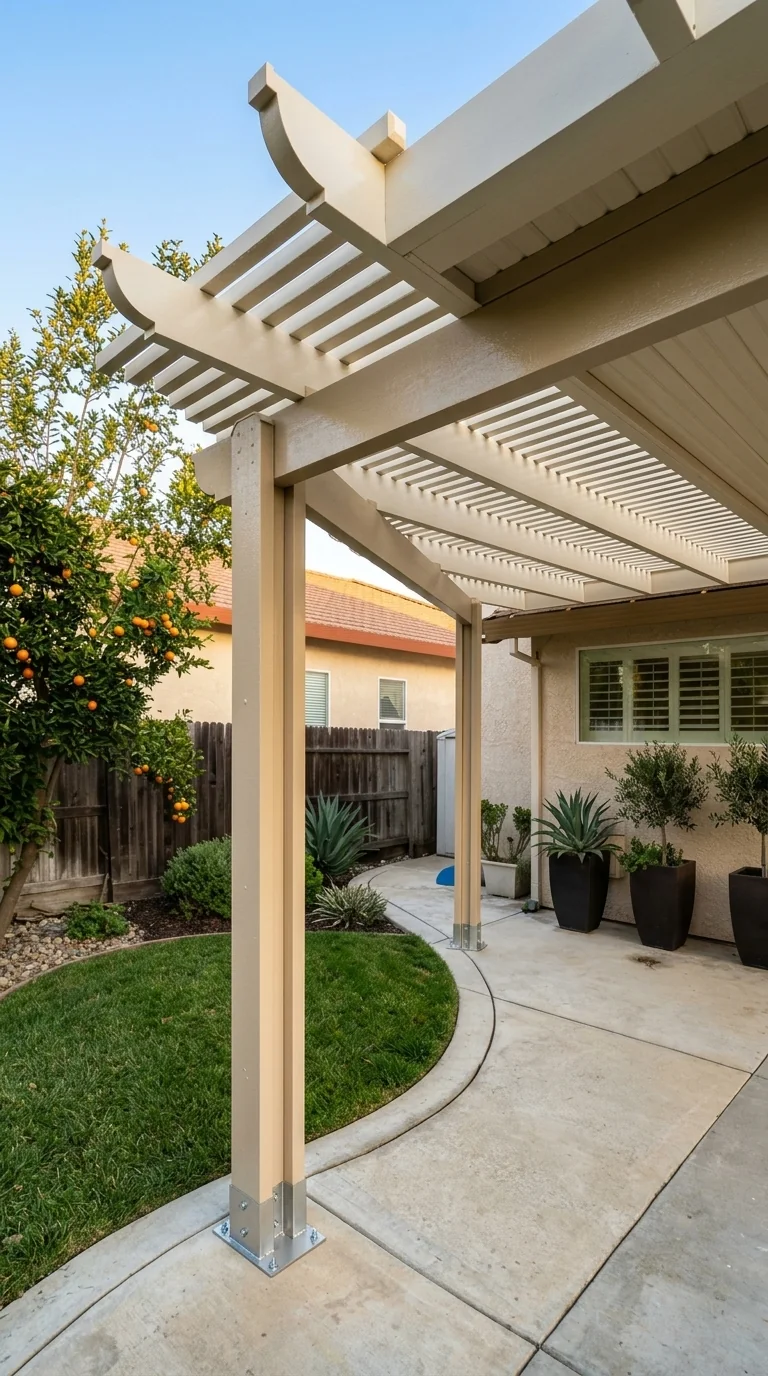
Combine solid shade and open lattice sections in a custom layout designed around your outdoor space.
Learn moreNo two backyards are exactly alike, and a useful estimate should reflect your actual space—not a guess based on square footage alone. During the on-site visit, we look at the details that matter, explain your options, and help you understand how different choices affect the scope and cost.
What we look at:
After measurements and the project scope are confirmed, we’ll prepare a written estimate that explains what’s included and which features are optional. We want you to feel comfortable with the plan and the price before making a decision.
Thinking about improving more than the patio cover? We can also discuss additional home improvement services and explain how separate backyard improvements could fit into your project.
It starts with a simple call or estimate request. We listen to what you want to change about your backyard, how you spend time outside, and what kind of shade or style you're imagining. You don't need to know which patio cover is right yet—that's what we're here to help you figure out.
Vlad, our founder and lead estimator, visits your property, takes measurements, looks at your existing patio and sun exposure, and learns how your family wants to use the space—whether for outdoor dinners, quiet relaxation, or afternoons by the pool.
You'll get practical advice about roof styles, shade, sunlight, and options worth considering. We'll explain the differences between solid, insulated, lattice, and custom designs, including what each can and cannot do. The visit is free, with no obligation to move forward and no pressure to buy upgrades you don't need.
We help you choose a layout, roof style, finish, and optional features that fit your home. Once measurements and scope are confirmed, we prepare a written estimate explaining the costs and what's included.
If you're considering other backyard improvements, we can discuss those separately. We'll also explain permit-related steps and responsibilities included in your proposal.
You have time to review your options and decide what feels right for your home.
Once you approve the proposal and sign the agreement, we confirm the design, schedule, and any required plans, permits, fabrication, or site preparation.
A straightforward patio cover installation typically takes about 1–2 days of on-site construction once everything is ready. More complex projects or required approvals may extend the overall timeline, and we'll explain what to expect.
Our crew installs the structure with care, keeps the worksite orderly, cleans up afterward, and reviews the finished patio cover with you.
Our goal is simple: a beautiful, practical outdoor space your family can enjoy, with a team that takes the details seriously.
Want to picture the possibilities? Explore our 3D patio designer, then talk with us about which design works best for your property. Your final project specifications will be confirmed during the estimate and design process.
Permits shouldn’t be one more thing you have to figure out alone. For Carmichael properties under Sacramento County jurisdiction, patio covers may require building plans, permits, and inspections depending on the design and scope of work.
We’ll help you understand which requirements may apply to your project. When included in the agreed scope, our company can also handle permit application and coordination, helping you move through the process with clearer expectations and less uncertainty.
During the consultation, we’ll explain the next steps, discuss permit-related responsibilities, and make sure the proposal reflects the work being planned.
For official information, visit Sacramento County Building Permits & Inspection.
Reviews
“Vlad and his team did an absolute miracle with our backyard! Fast, super clean, and the quality of Duralum is top-notch. Highly recommend Under Cover Patio!”
“Vlad measured everything himself and explained exactly how the afternoon sun hits our yard. The pergola looks like it was always part of the house.”
“Two days start to finish and the yard was cleaner than when they arrived. The permit paperwork was handled without me lifting a finger.”
The right choice depends on how much shade you want, where the sun hits your patio, and how you plan to use the space. Solid and insulated roofs provide continuous overhead coverage, while open lattice allows more daylight and filtered shade. Gable and custom designs offer additional looks and layouts. We'll explain the trade-offs and recommend options for your property. No patio cover eliminates all UV exposure, including reflected and scattered UV. For more information, read our patio cover and UV guide.
The price depends on the cover's size, roof style, structural supports, site conditions, and optional features. We offer a free, no-obligation on-site visit to understand your project, take measurements, and discuss your options. Once the details are confirmed, we'll provide a written estimate outlining the proposed work and cost. You'll know what you're considering before making a commitment.
Permit requirements depend on the property's jurisdiction and the design of the structure. Many patio cover projects in unincorporated Carmichael require Sacramento County permits, although certain exceptions may apply. We'll explain the steps relevant to your project and can assist with permit application and coordination when that service is included in the agreed scope. Required approvals must be obtained before covered construction begins.
In many cases, a patio cover can be planned around an existing concrete patio. However, the slab's appearance alone doesn't tell us whether it's suitable for the proposed supports. During the site visit, we'll look at the layout, post locations, and possible footing requirements, then explain whether additional foundation work may be needed.
A straightforward aluminum patio cover installation typically takes about 1–2 days of on-site construction once materials, site preparation, and required approvals are ready. The full project timeline may also include design, engineering, permits, fabrication, and scheduling. We'll explain the expected sequence for your specific project rather than promising the same completion date for every home.
Absolutely—we can discuss lighting and fan preparation, finishes, and other practical features during the design process. If you're also considering patio surface improvements or other work around your home, ask about our additional services. We'll explain which items can be included, which are separate, and whether additional approvals may apply.
Tell us about the space you want to cover, how you want to use it and the styles you are considering. Share a few details so we can discuss the next step for your project.
Free on-site measurement with the founder. No pressure, no obligation — just an honest plan and an honest price.
California CSLB #1152161 · Licensed & Insured